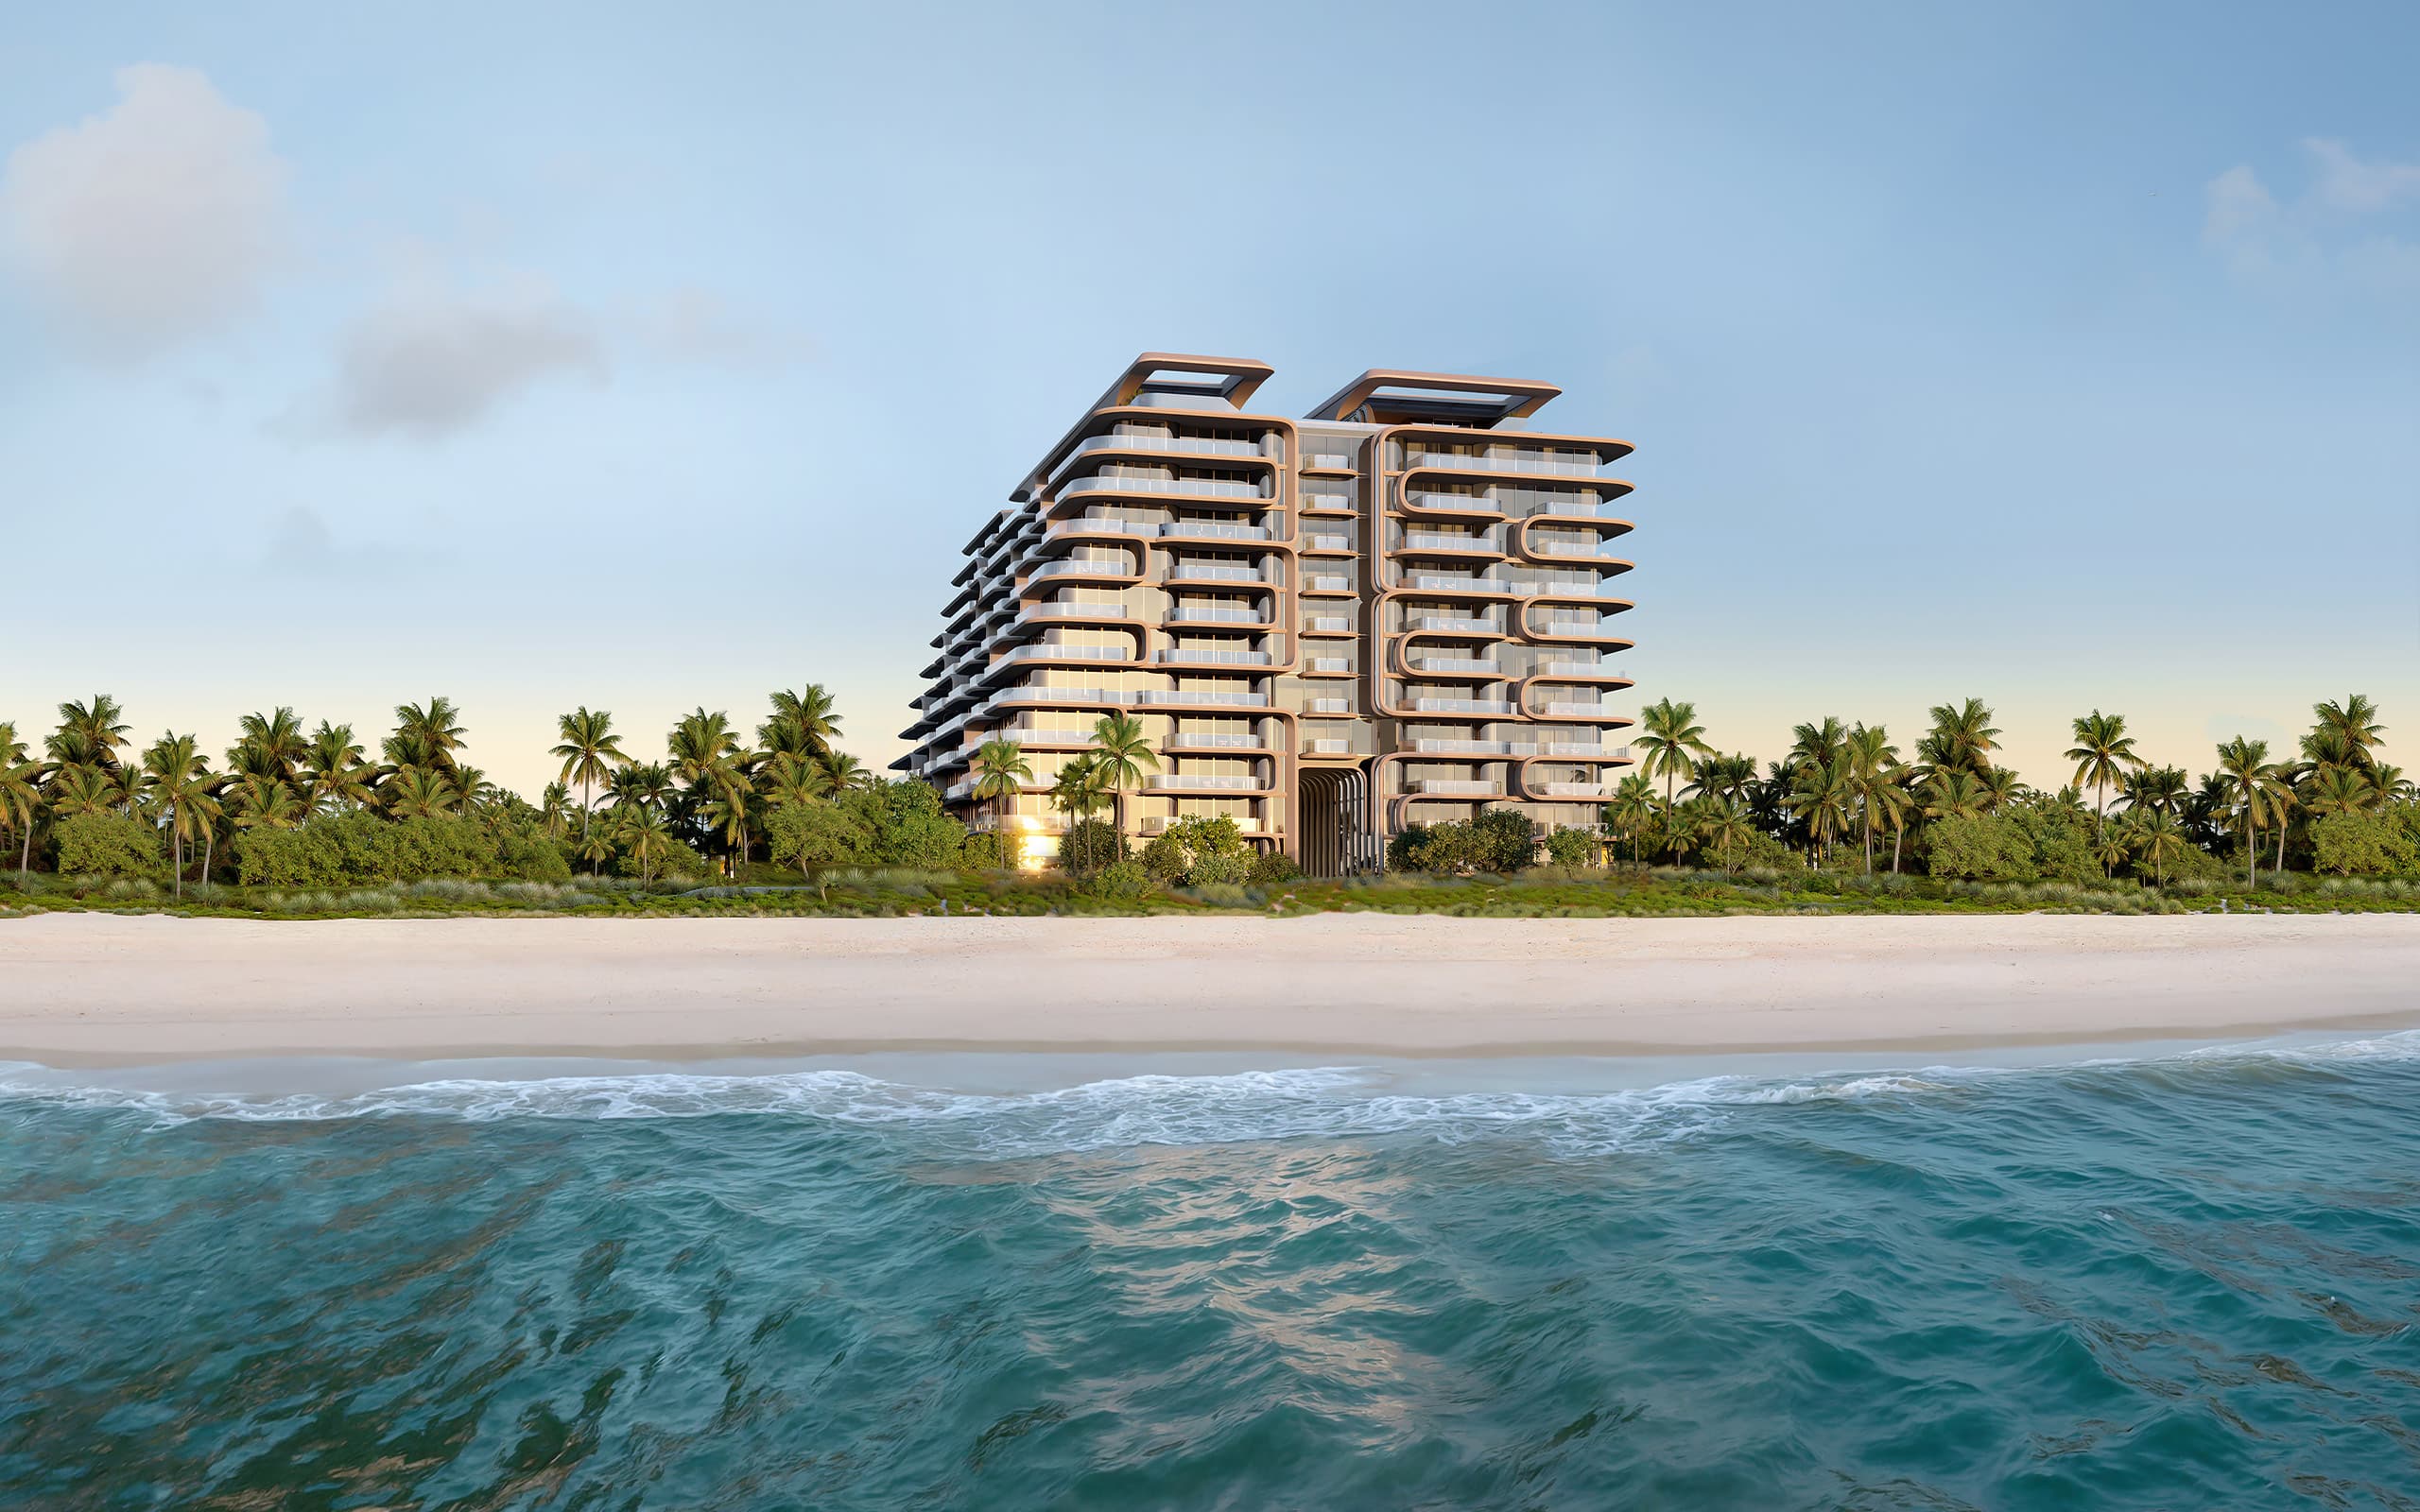
UNDER CONSTRUCTION · SURFSIDE, US
The Delmore.
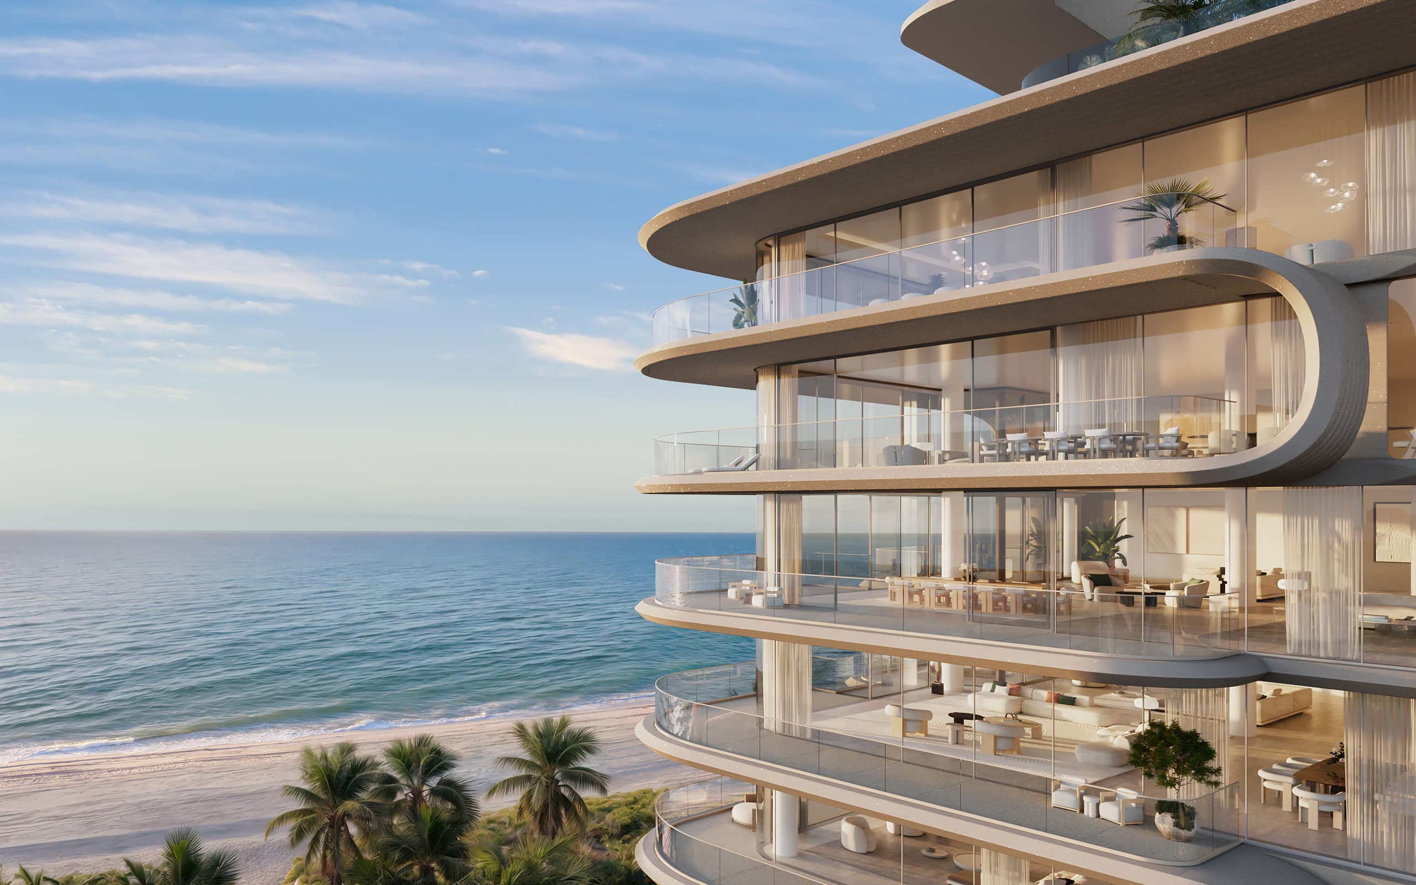
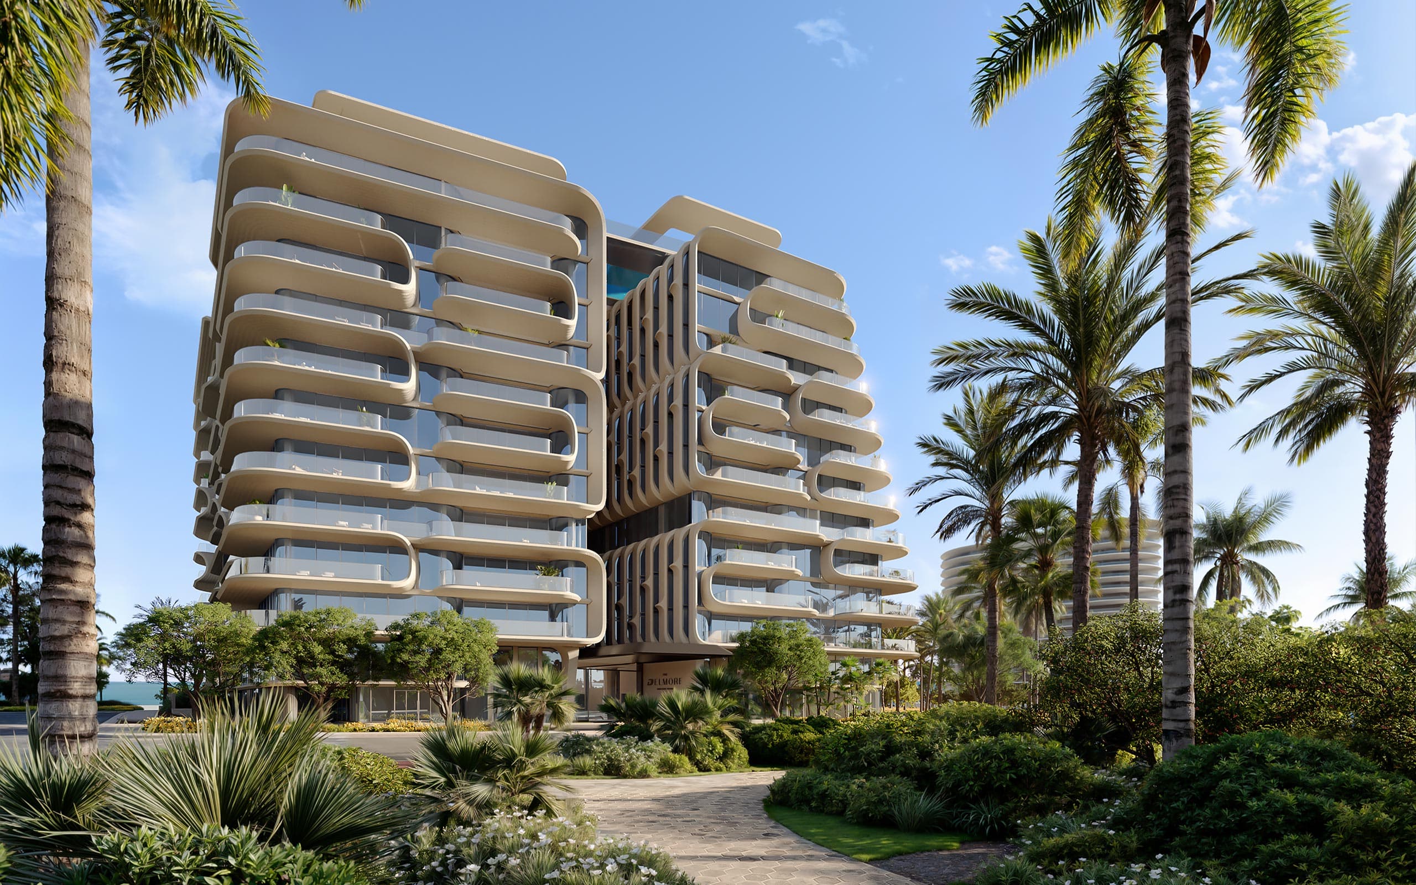
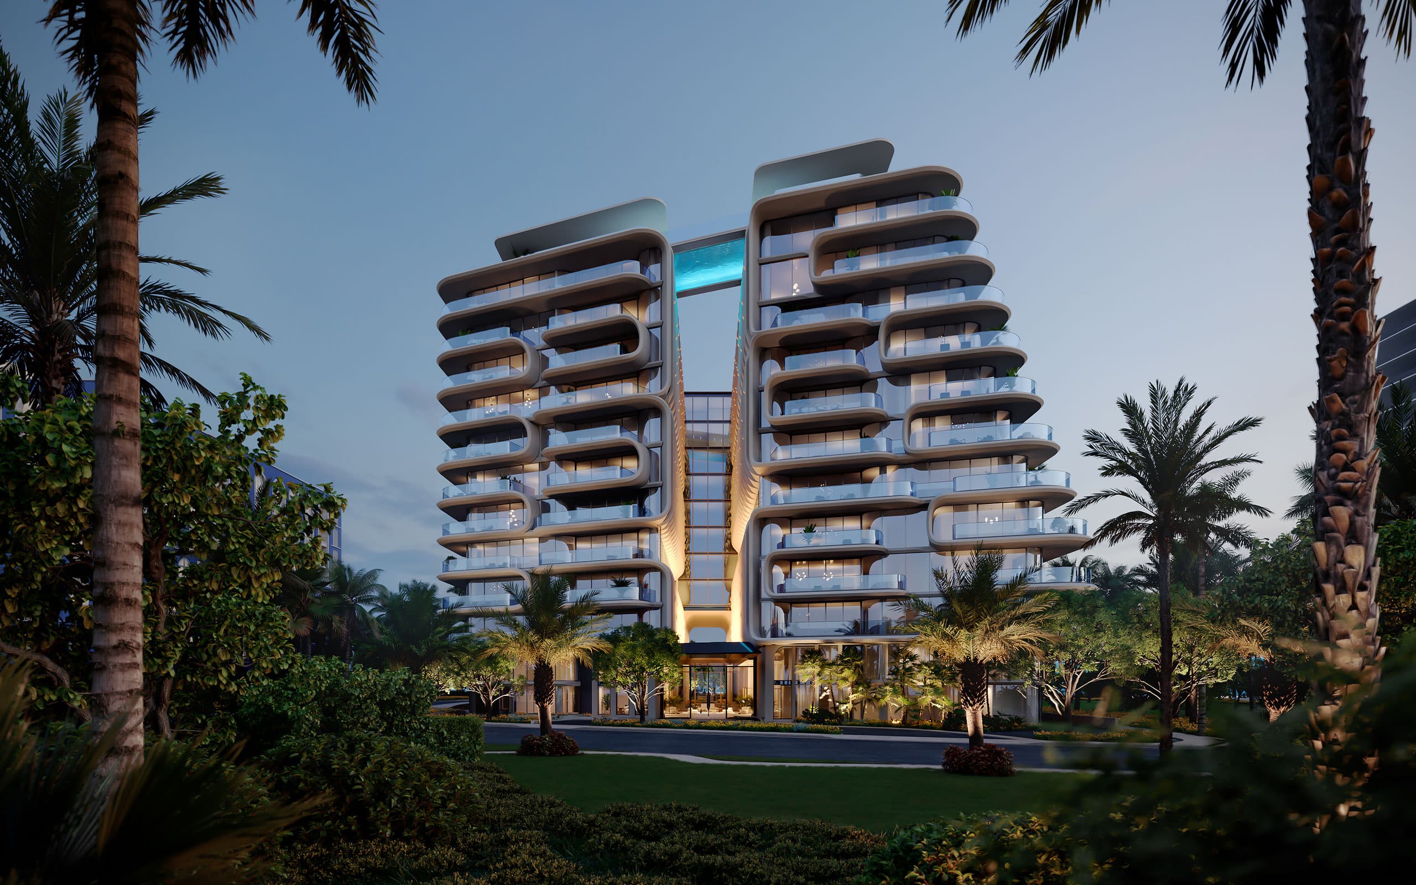
Treinta y siete plantas completas firmadas por Zaha Hadid Architects.
MIN. TICKET
$15M
Prices Range
$15M–$40.2M
Prices are subject to change
Estimated delivery
4th Quarter 2029
MIN. TICKET
$15M
KEY FEATURES
What makes this project.
01
diseno
Zaha Hadid Architects
El estudio resuelve el edificio con la geometría continua que es su firma. En un mercado donde la autoría de diseño sostiene el precio de reventa, es el activo más diferencial del proyecto.
02
producto
37 plantas completas
Cada residencia ocupa una planta entera o media planta, con una media por encima de los 650 metros cuadrados. No hay pasillos compartidos ni vecinos de rellano: el ascensor entrega directamente en la vivienda.
03
obra
Cimentación reforzada
La obra completó las fases de deep-soil mixing y trench-soil mixing para consolidar el terreno antes de levantar estructura. Es un paso técnico documentado que conviene conocer y revisar con detalle.
GALLERY
Photos & renders.
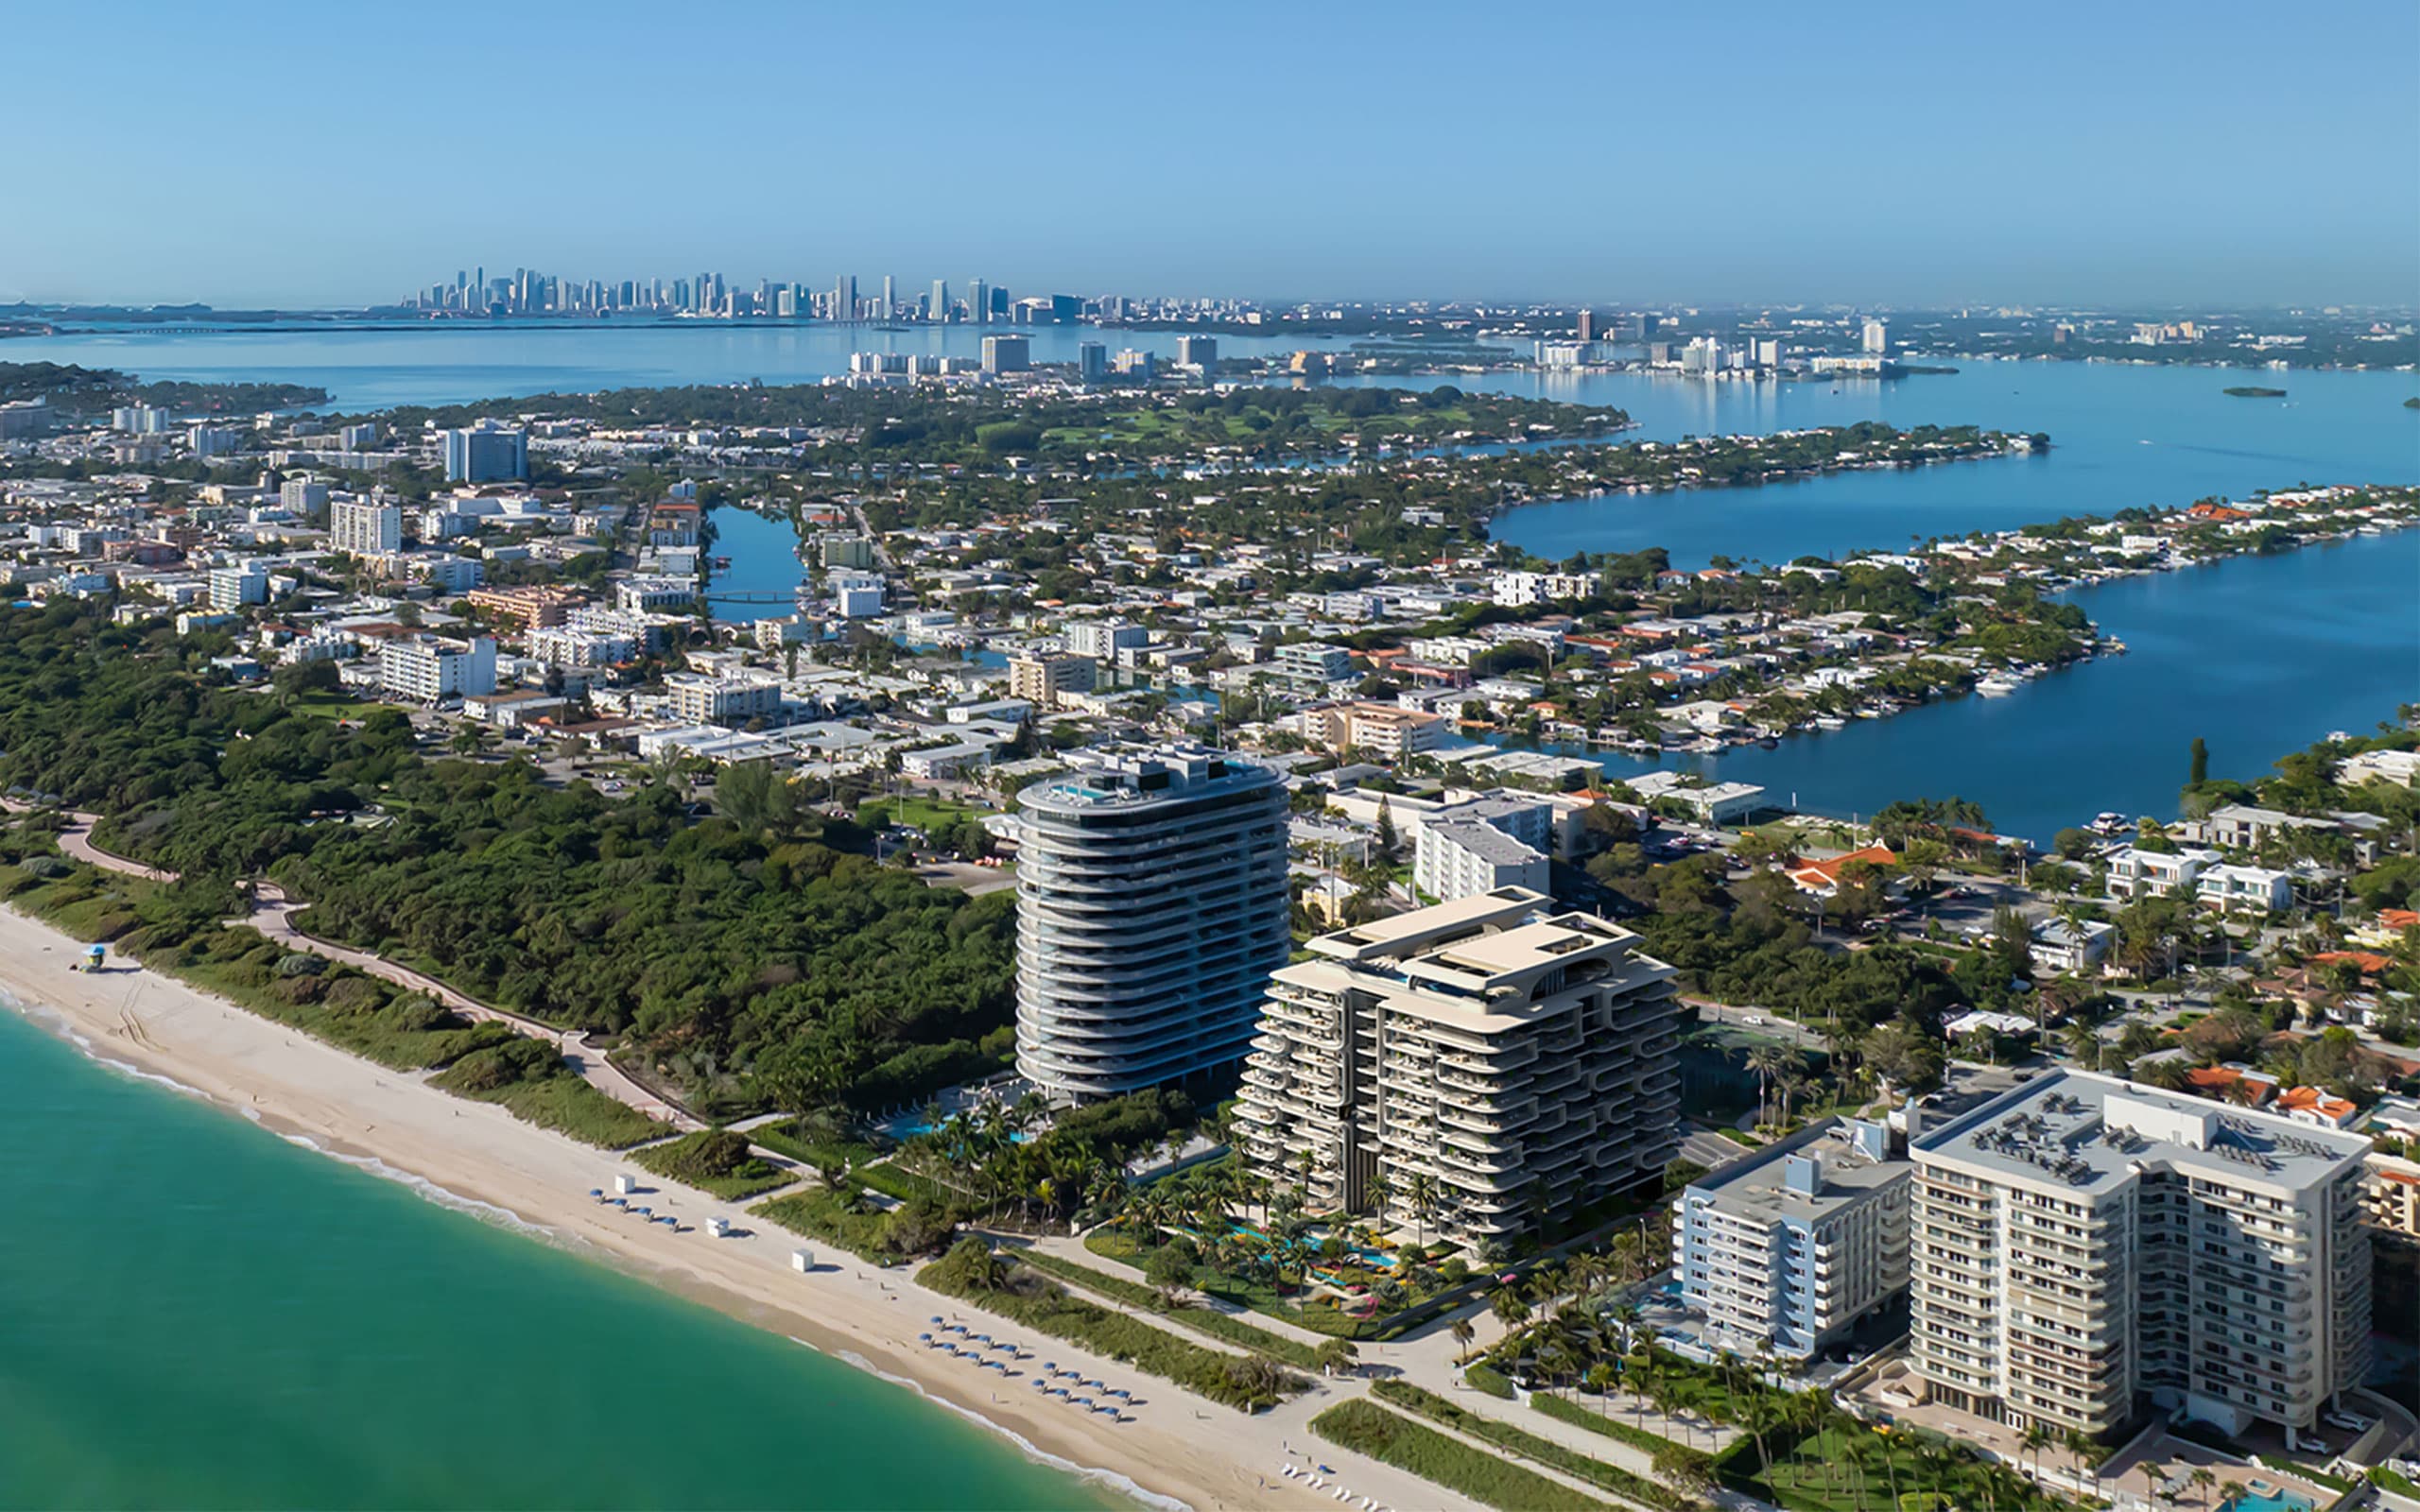
The site in its Surfside context
NEAR THE BUILDING
Connectivity & surroundings.
Surfside is its own municipality, sitting between Bal Harbour and North Beach. Eight blocks of Atlantic frontage, a height-limiting zoning code and neighbourhood retail at street level. Bal Harbour Shops is a five-minute walk north.
Airport
30
minBeach
1
minCity center
30
minWalkability
78/100
Price List.
Residencias de media planta
3 BD · 4.5 BA · 5,000 SQ FT · 465 M²
$15M
up to $22M
Residencias de planta completa
5 BD · 6.5 BA · 7,000 SQ FT · 650 M²
$22M
up to $32M
Áticos
6 BD · 7.5 BA · 10,000 SQ FT · 929 M²
$32M
up to $40.2M
Prices are subject to change without prior notice.
BEHIND THE PROJECT
The team..
2002
SINCE
DAMAC Properties
Dubai-based developer with a long record in branded luxury residential, working regularly with fashion houses and international architecture studios. The Delmore is its first project in the United States.
QUESTIONS
Frequently asked..
GET FULL ACCESS
Register to access The Delmore.
Unlock complete price list, floor plans, brochures, and direct contact with the project team.
By registering you agree to receive updates about this project. You can unsubscribe at any time.
DISCLAIMER: THIS INFORMATION IS BELIEVED TO BE ACCURATE BUT IS NOT WARRANTED, AND SHOULD NOT BE RELIED UPON WITHOUT PERSONAL VERIFICATION. PRICES, AVAILABILITY, AND PROJECT DETAILS SUBJECT TO CHANGE WITHOUT PRIOR NOTICE. ALL RENDERINGS ARE ARTIST'S CONCEPTUAL REPRESENTATIONS.