
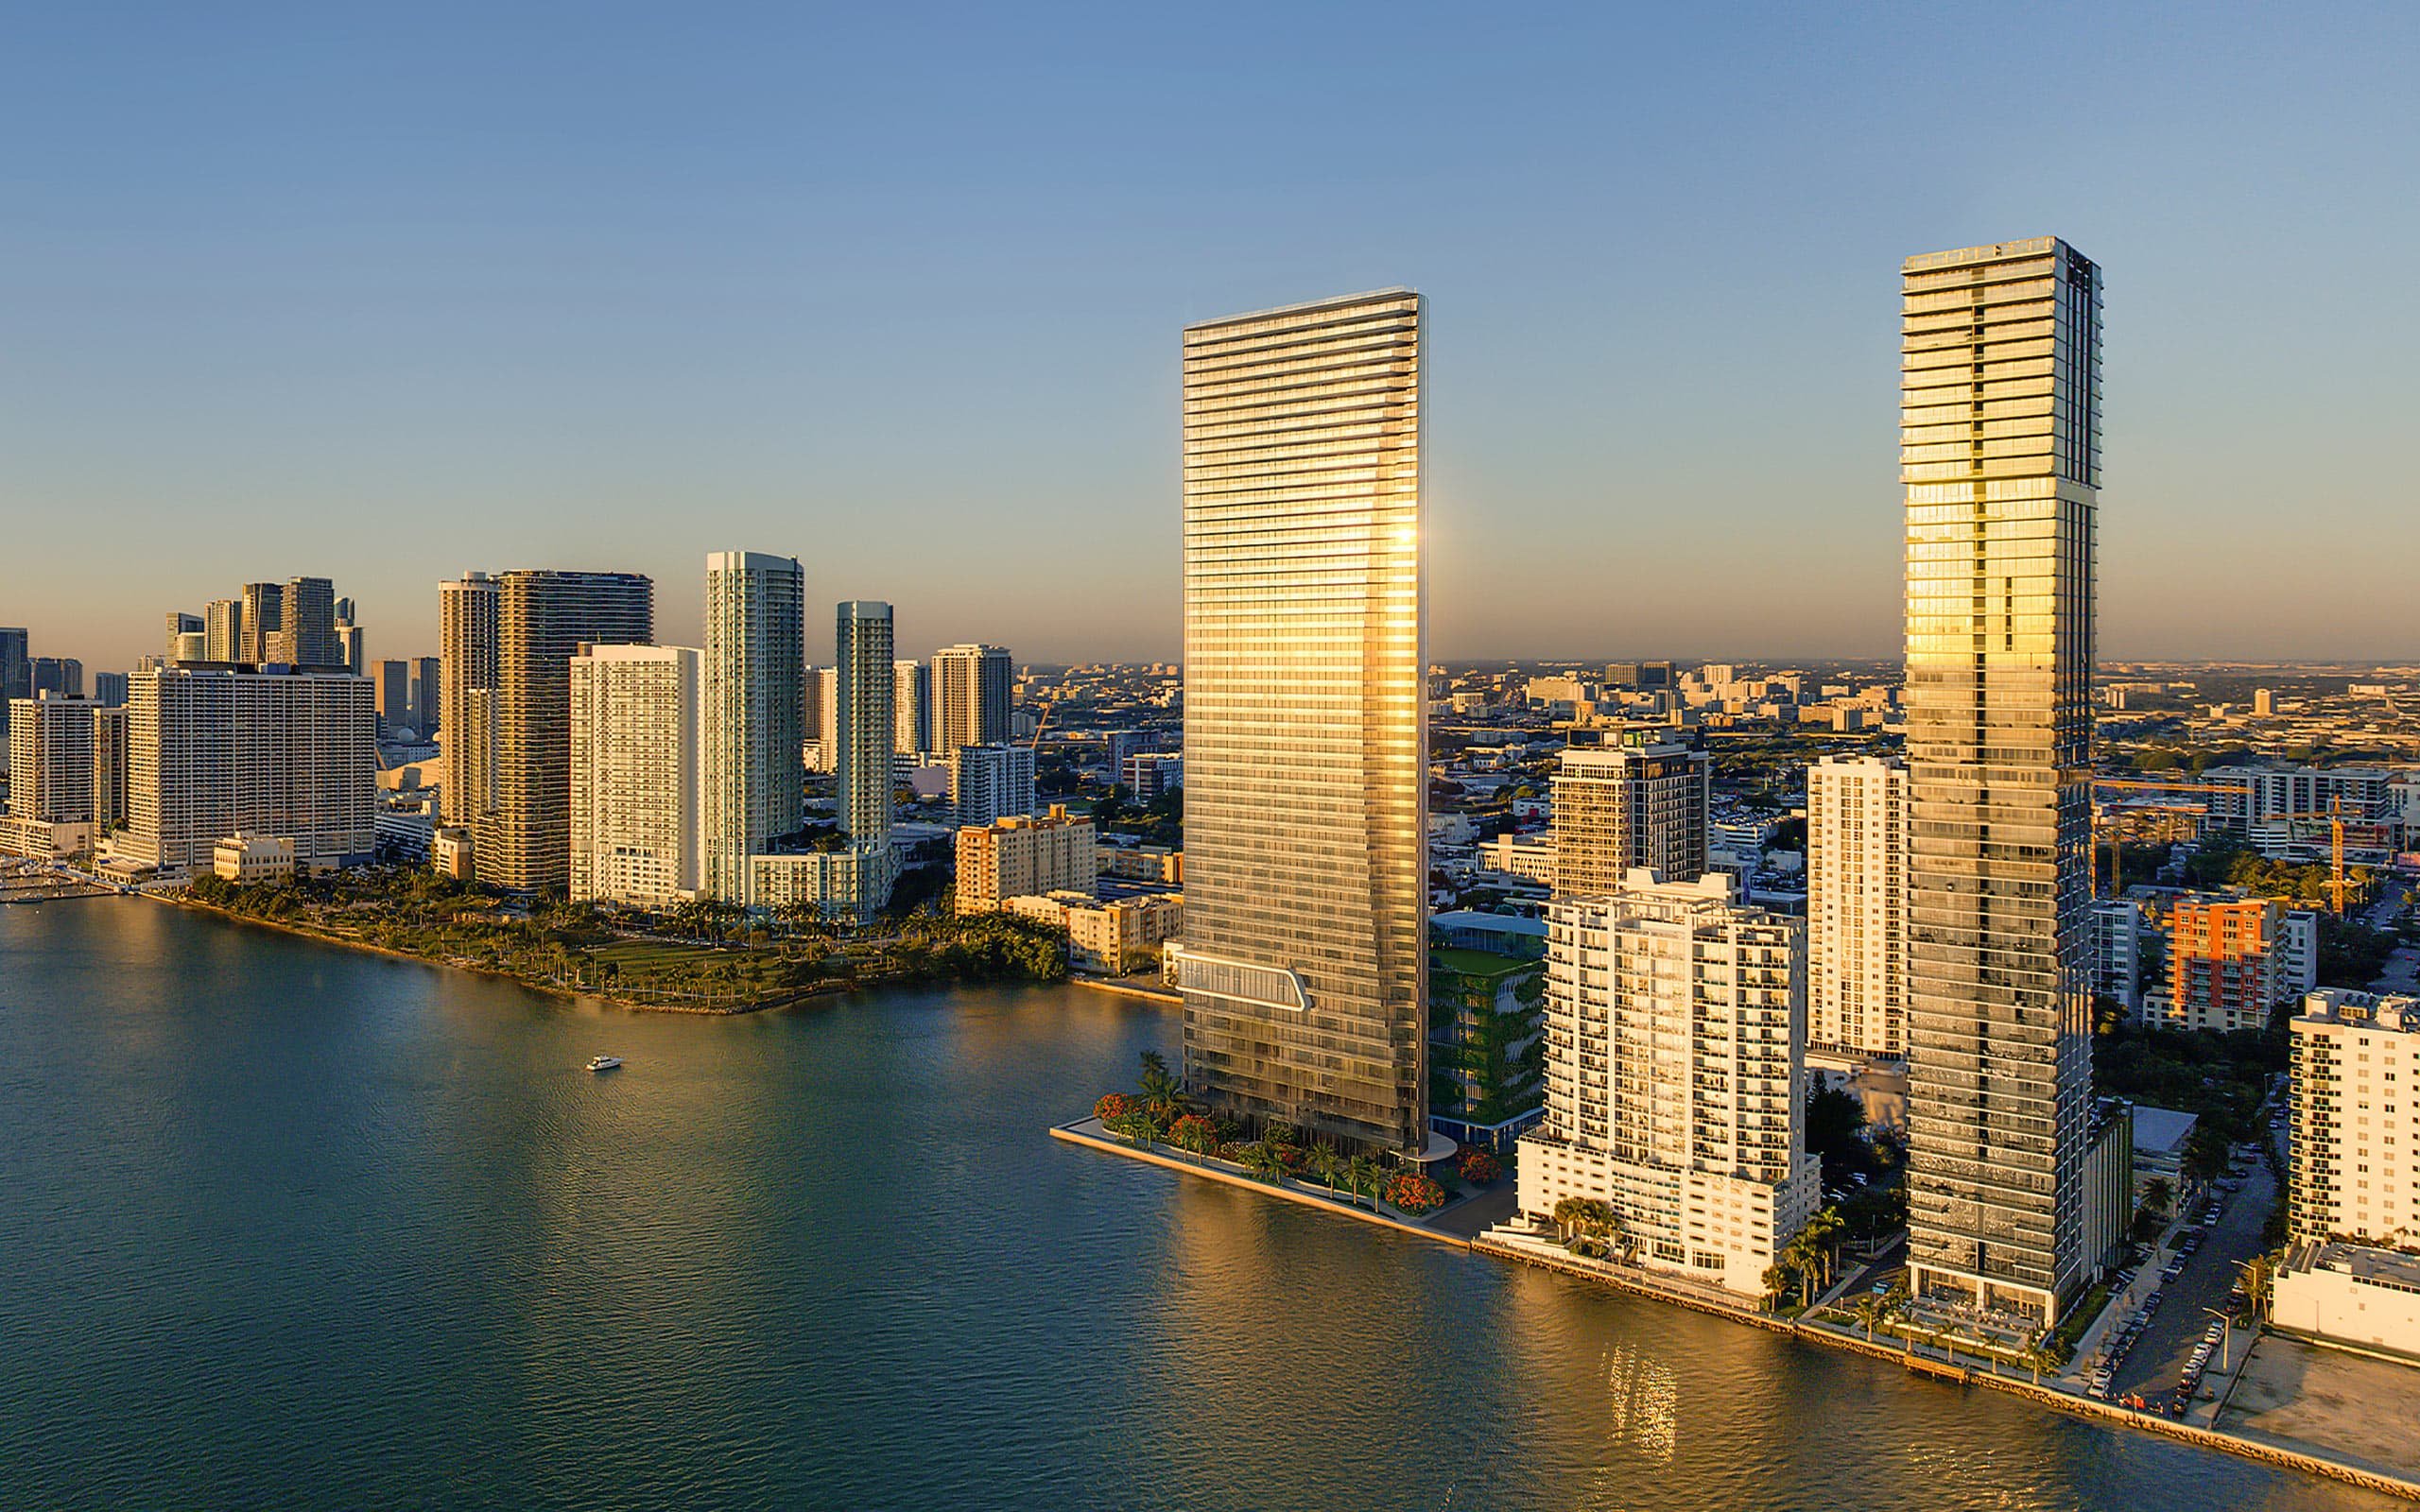
UNDER CONSTRUCTION · MIAMI, US
EDITION Residences Miami Edgewater.
La primera EDITION residencial del mundo sin hotel adjunto.
MIN. TICKET
$4.2M
Prices Range
$4.2M–$6.9M
Prices are subject to change
Estimated delivery
4th Quarter 2026
MIN. TICKET
$4.2M
KEY FEATURES
What makes this project.
01
producto
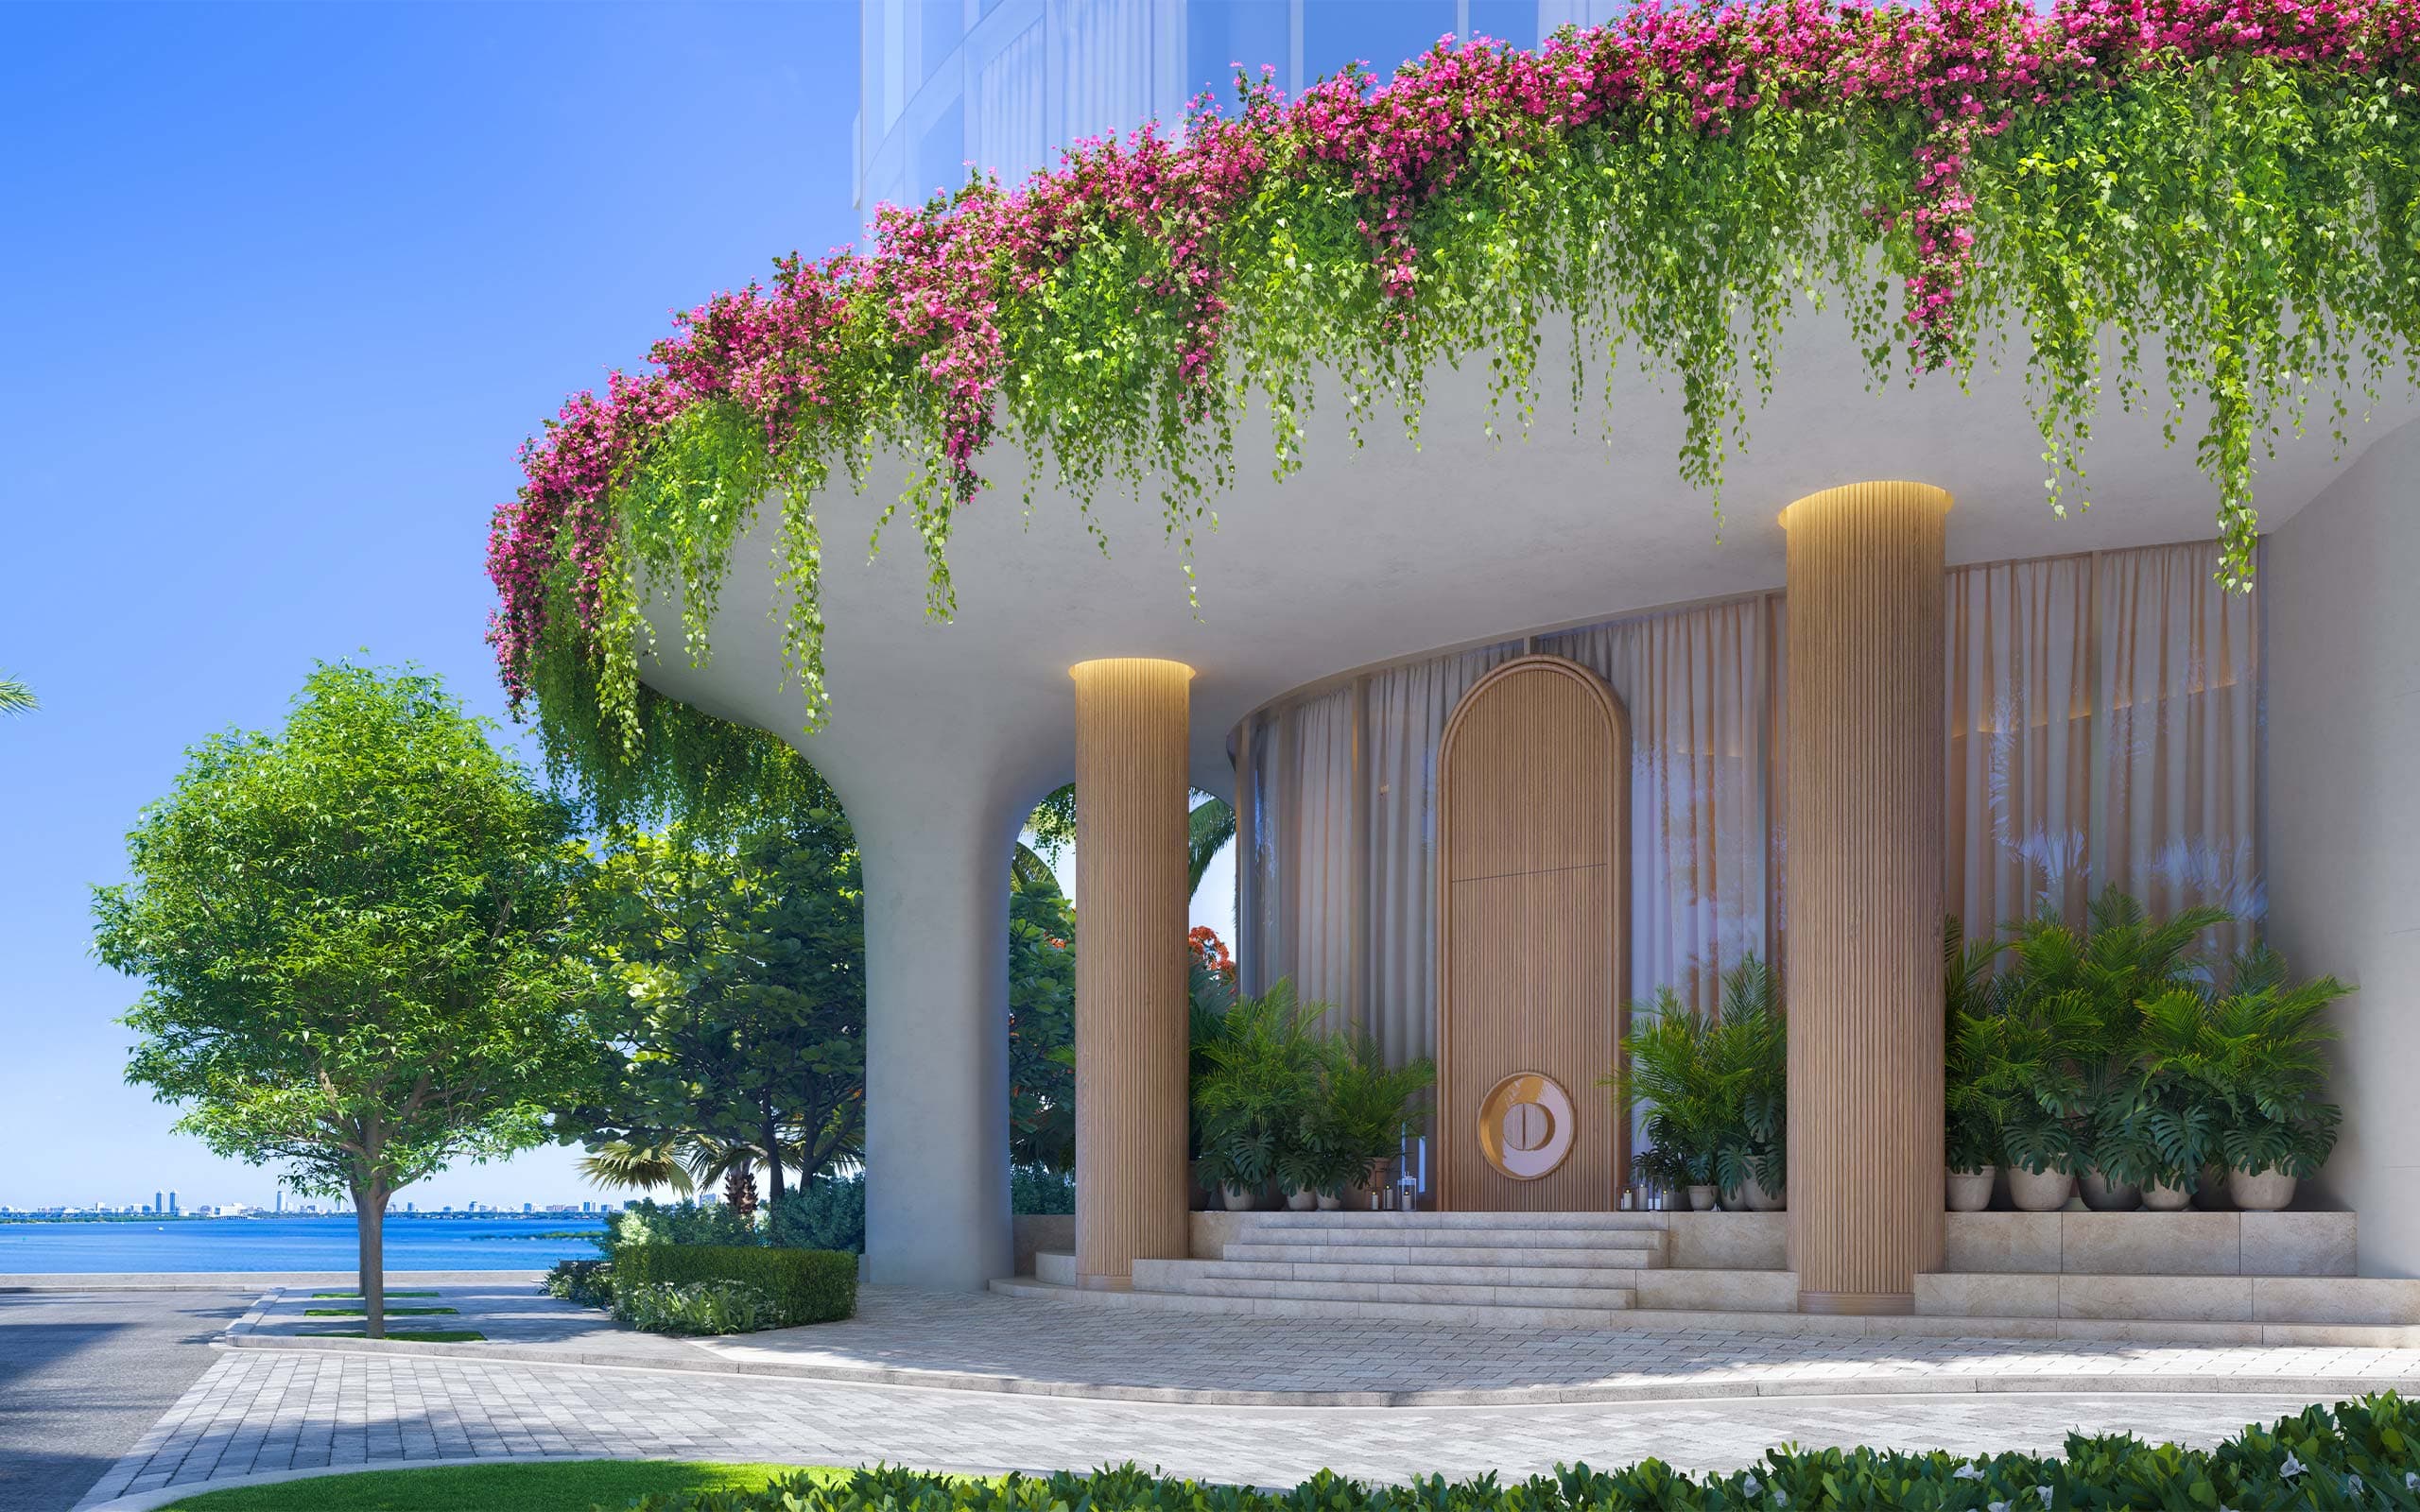
EDITION sin hotel adjunto
Es la primera de la marca concebida como residencial puro. Se mantiene el estándar de servicio de EDITION sin compartir zonas comunes con el tránsito de un hotel, que es la queja habitual de los proyectos de marca hotelera.
02
diseno
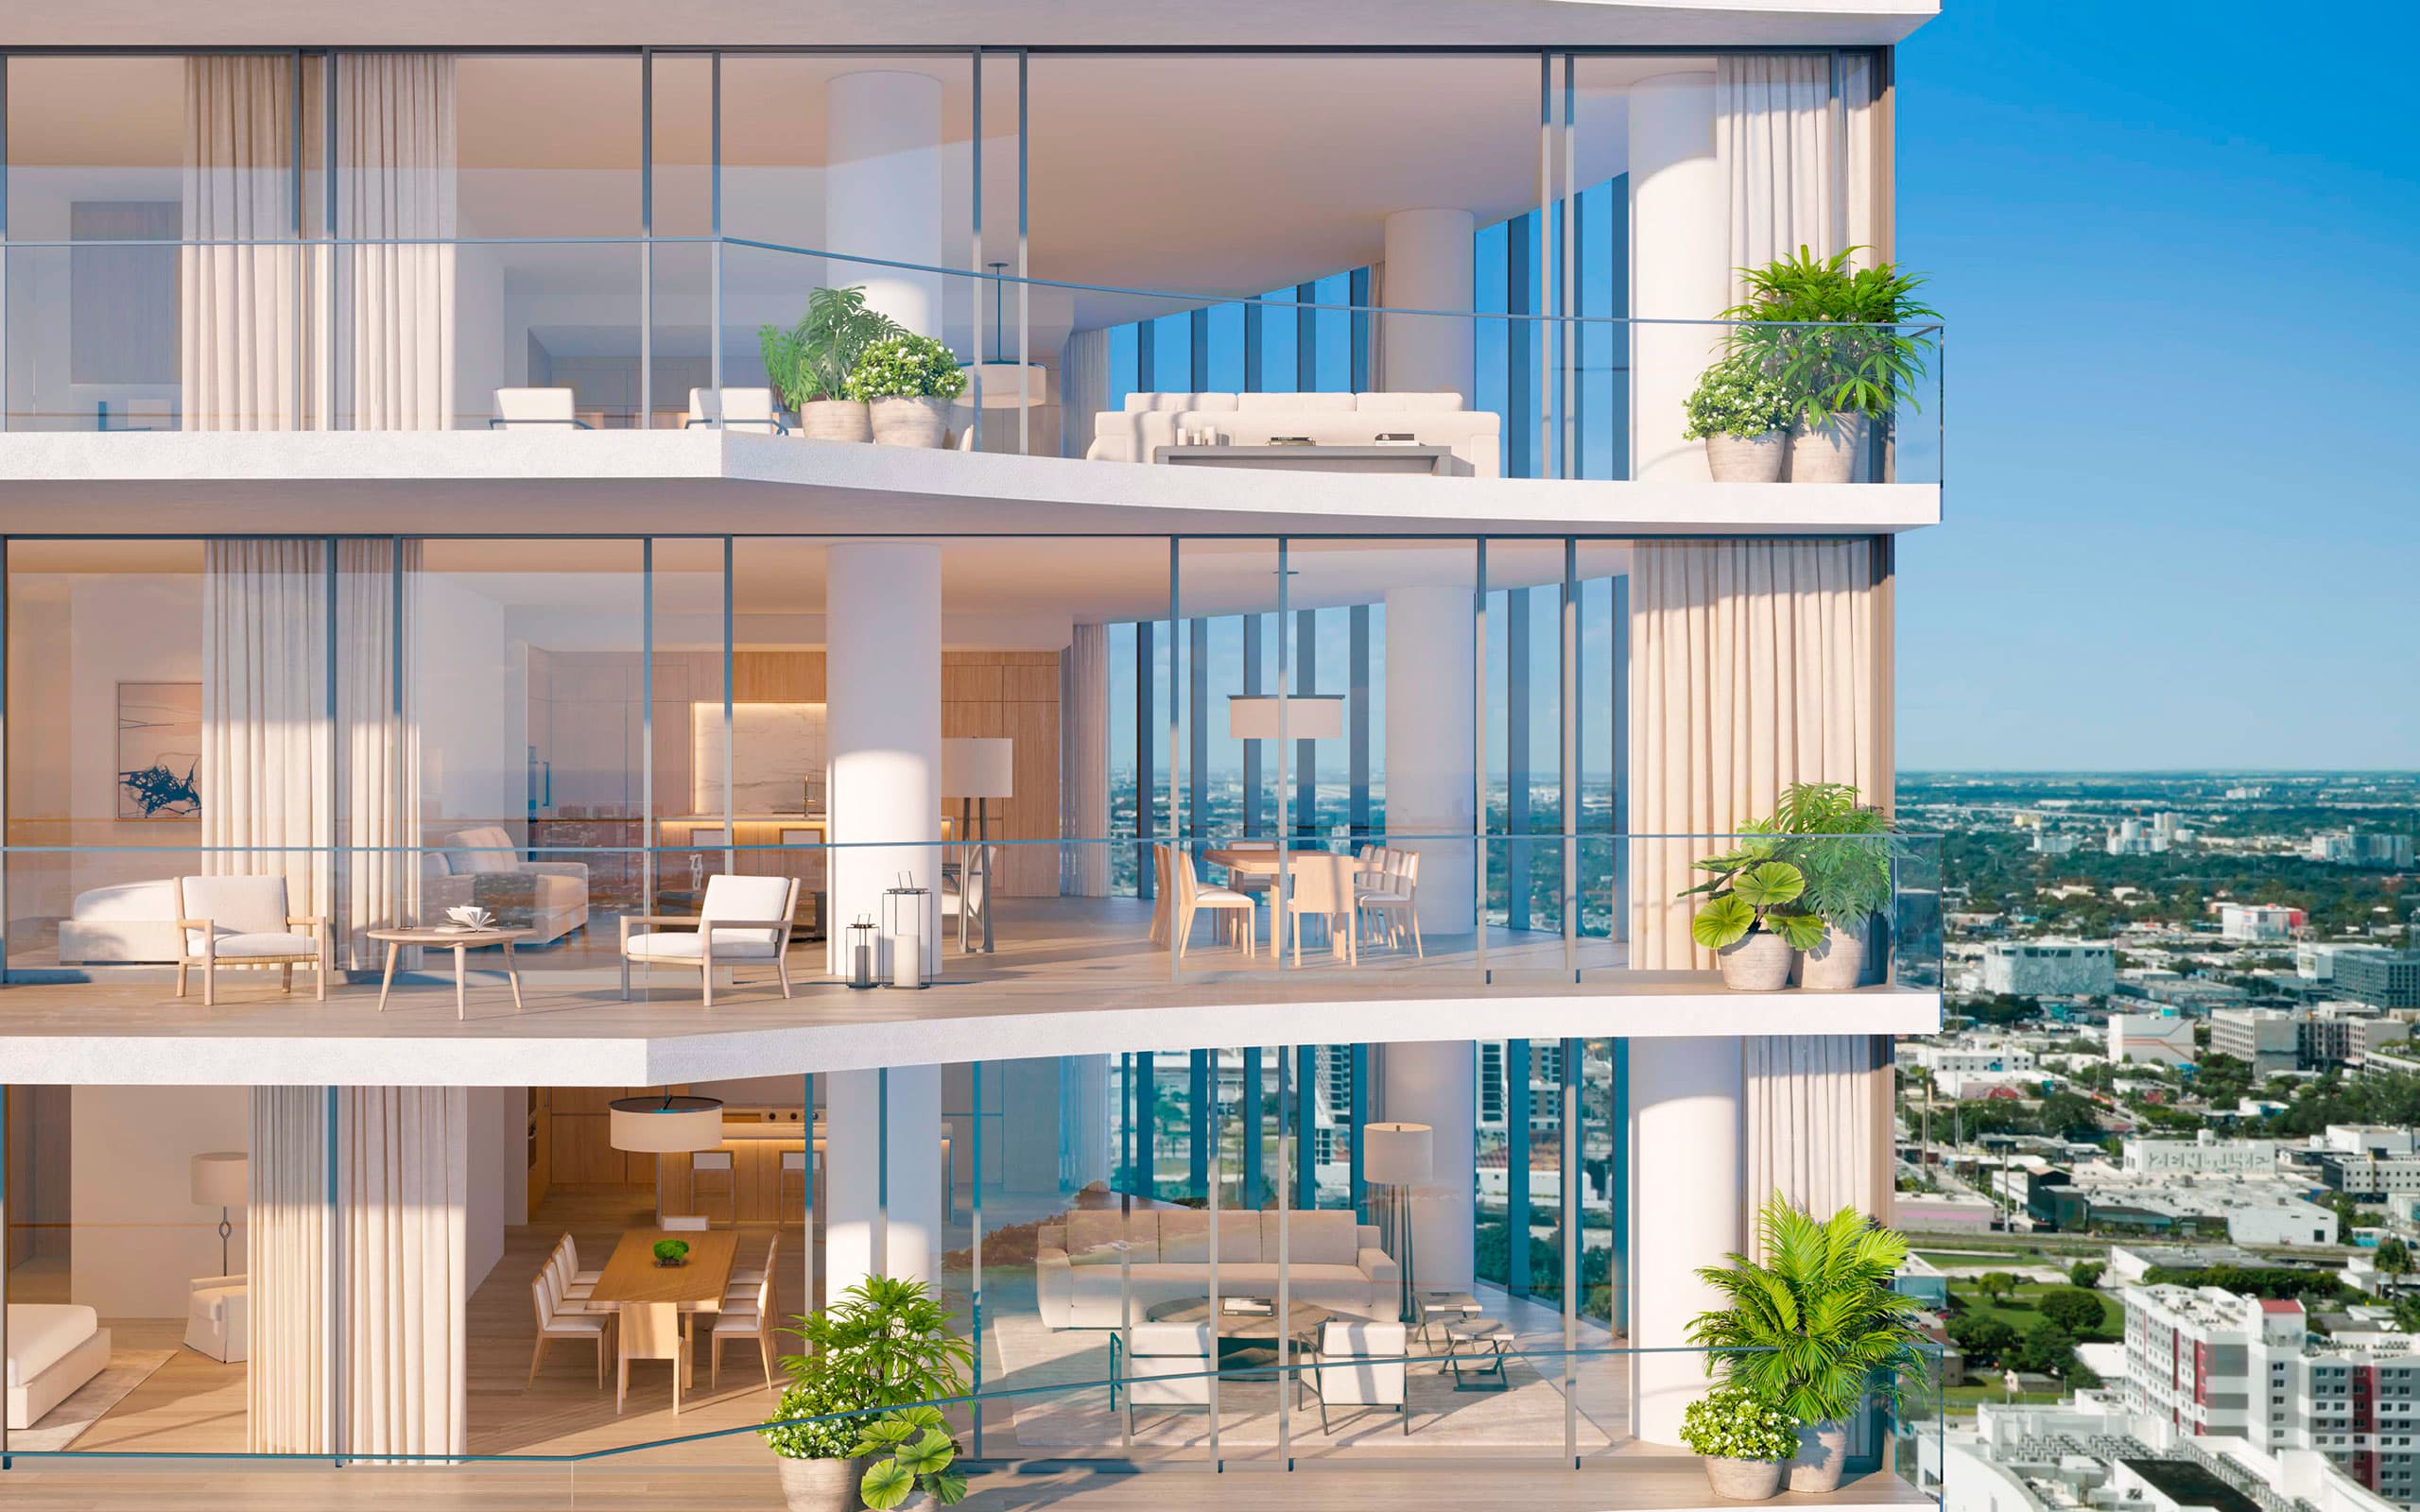
Sin tipologías pequeñas
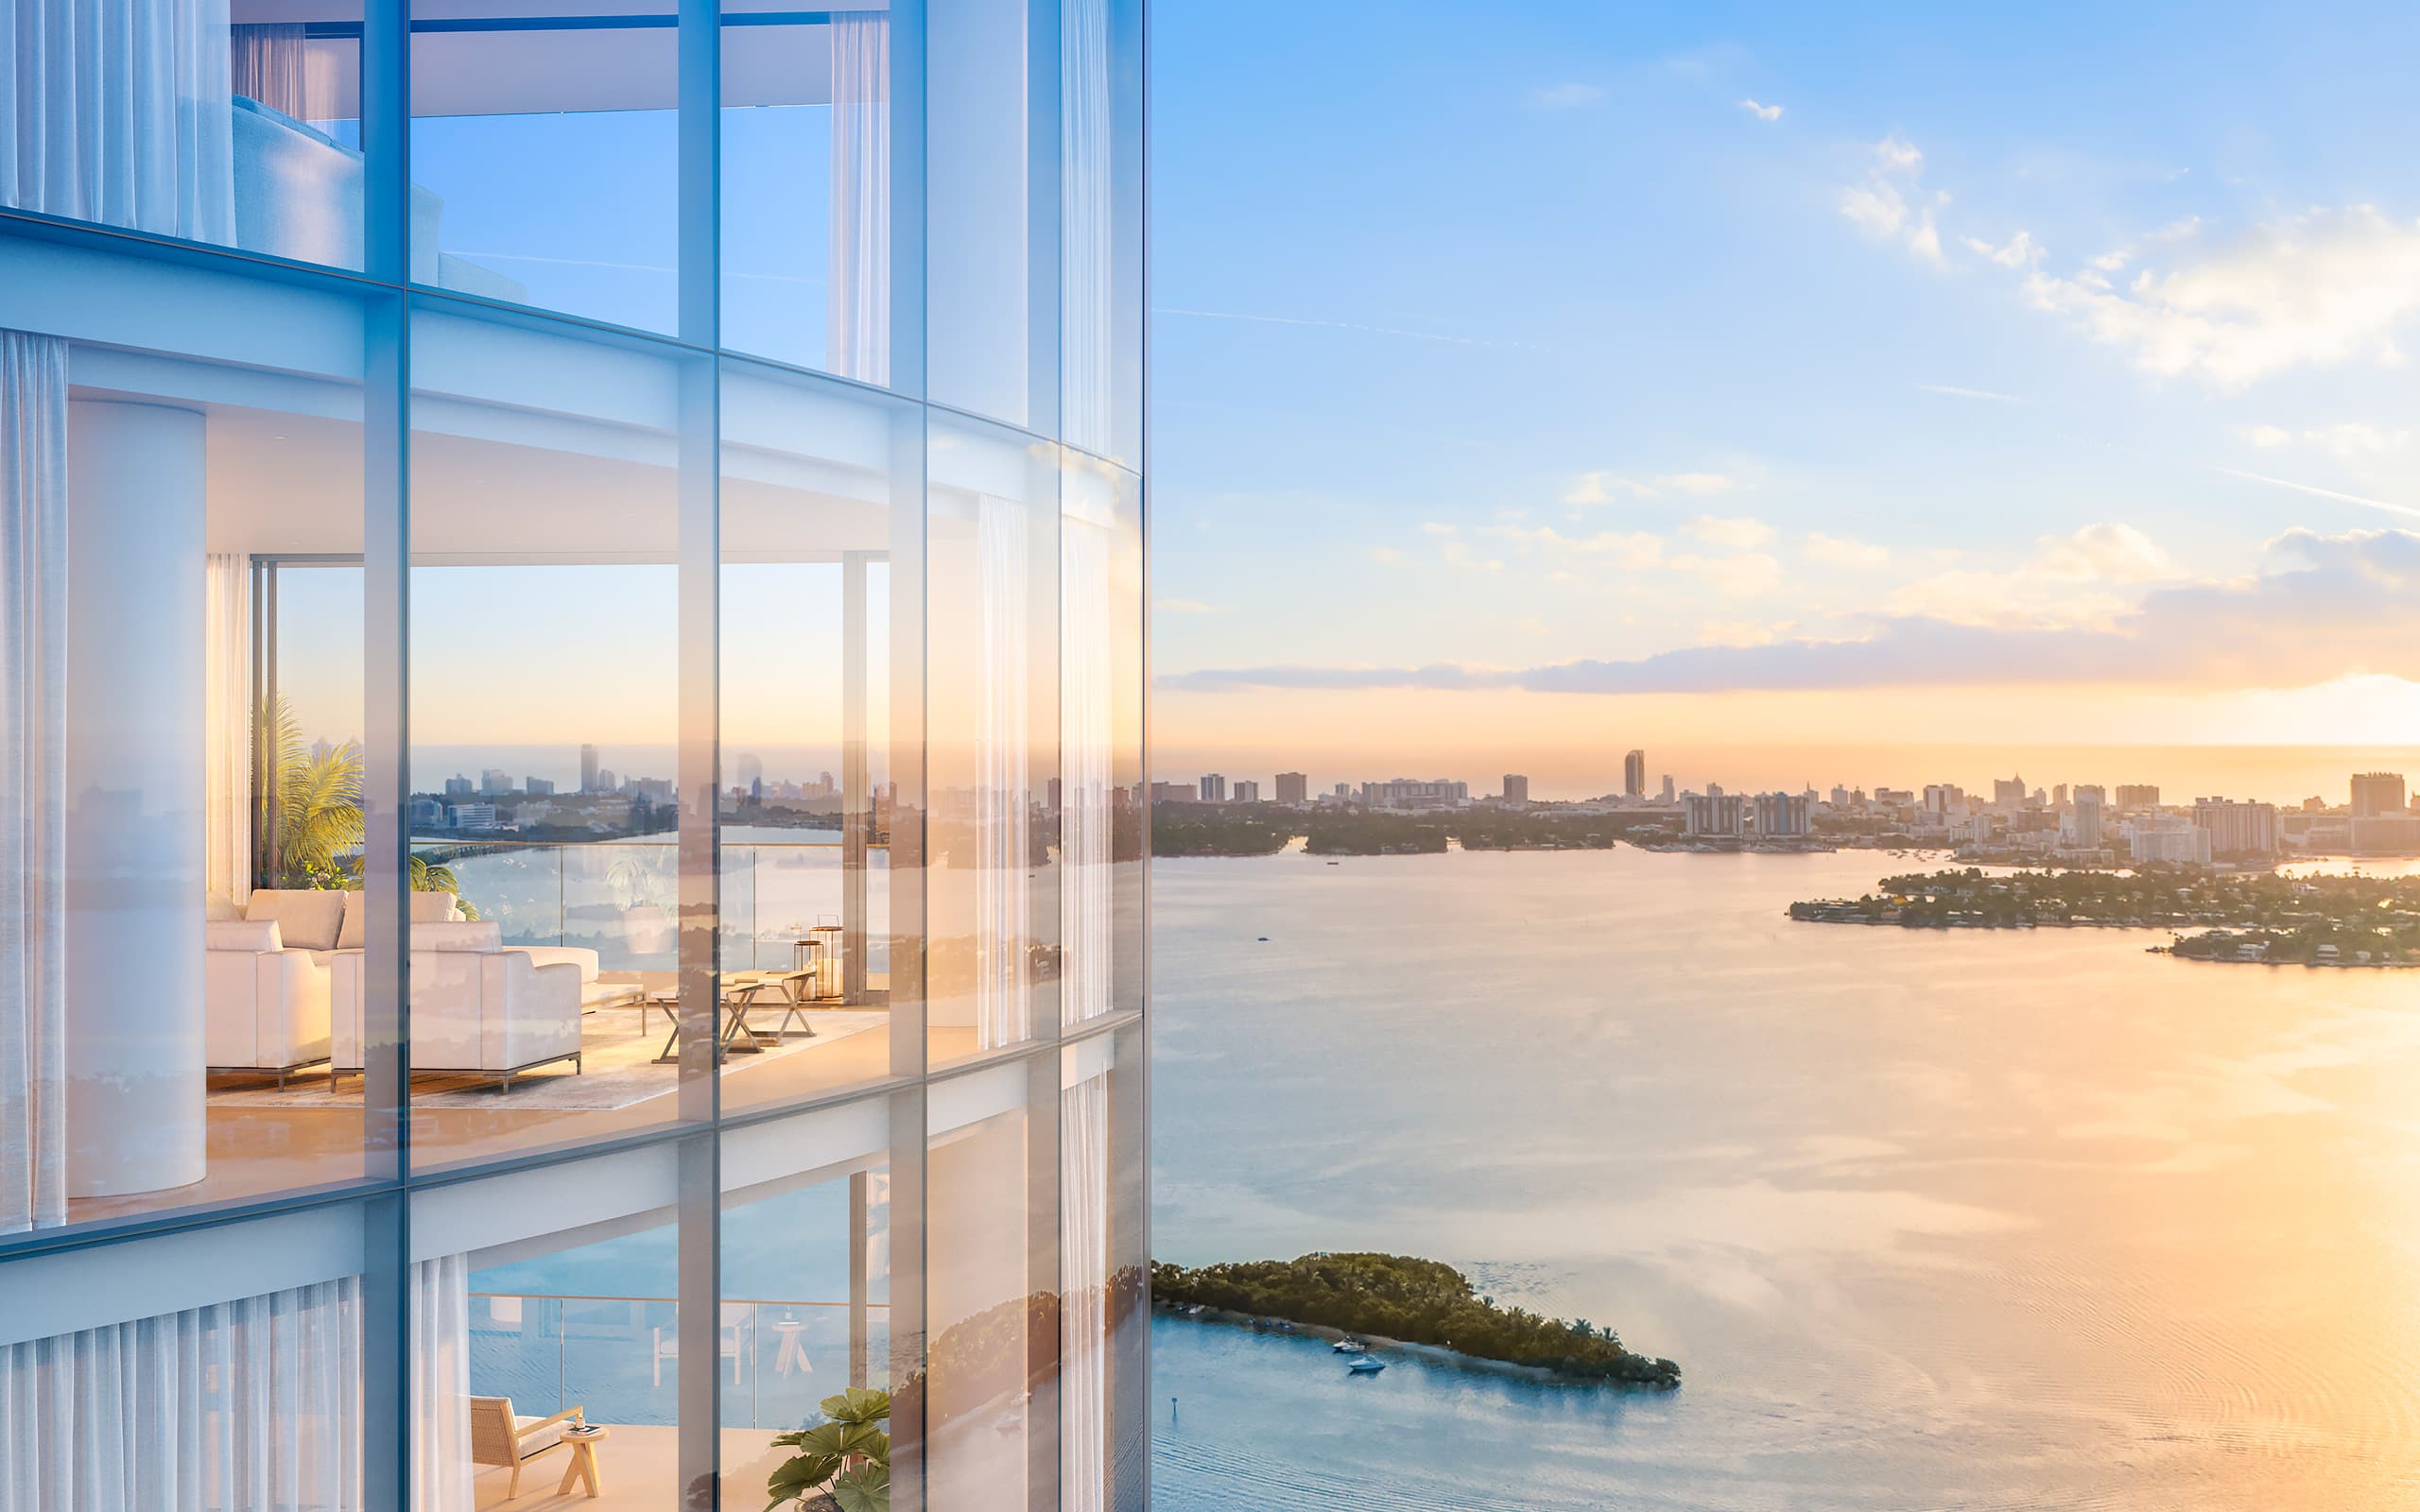
Las superficies arrancan en unos 181 metros cuadrados y llegan a 359. En un corredor donde abundan las unidades compactas de inversión, aquí el edificio entero está calibrado para vivienda principal.
03
producto
Suites de invitados alquilables
Seis suites en el edificio que el residente puede reservar para sus visitas. Resuelve el problema del dormitorio de invitados que se usa cinco noches al año y se paga los 365 días.
GALLERY
Photos & renders.
The tower over the bay at sunset
NEAR THE BUILDING
Connectivity & surroundings.
Edgewater, on the bayfront between the Design District and Downtown. A continuous baywalk, waterfront parks and Margaret Pace Park within walking distance. The Design District is five minutes away.
Airport
20
minBeach
15
minCity center
8
minWalkability
82/100
Price List.
1 dormitorio + estudio
1 BD · 2 BA · 1,952 SQ FT · 181 M²
$4.2M
up to $4.8M
Residencias de 2-3 dormitorios
3 BD · 3.5 BA · 2,800 SQ FT · 260 M²
$4.8M
up to $5.9M
Residencias de 4 dormitorios
4 BD · 4.5 BA · 3,864 SQ FT · 359 M²
$5.9M
up to $6.9M
Prices are subject to change without prior notice.
BEHIND THE PROJECT
The team..
2014
SINCE
Two Roads Development
South Florida developer focused on waterfront luxury residential, with a deliberately low number of simultaneous projects. It works regularly with branded hotel operators.
QUESTIONS
Frequently asked..
GET FULL ACCESS
Register to access EDITION Residences Miami Edgewater.
Unlock complete price list, floor plans, brochures, and direct contact with the project team.
By registering you agree to receive updates about this project. You can unsubscribe at any time.
DISCLAIMER: THIS INFORMATION IS BELIEVED TO BE ACCURATE BUT IS NOT WARRANTED, AND SHOULD NOT BE RELIED UPON WITHOUT PERSONAL VERIFICATION. PRICES, AVAILABILITY, AND PROJECT DETAILS SUBJECT TO CHANGE WITHOUT PRIOR NOTICE. ALL RENDERINGS ARE ARTIST'S CONCEPTUAL REPRESENTATIONS.